OUR PROCESS
Every project begins with understanding how our clients live, work, and envision their space. While each project is unique, our process is structured to provide clarity from the earliest stages of planning through construction and completion. We believe thoughtful preparation, open communication, and collaboration are essential to creating architecture that is both enduring and deeply personal.
01 — Pre-Design
Project Feasibility Study
Successful projects begin long before design drawings are produced. During the pre-design phase, we work closely with clients to evaluate the opportunities and constraints of a property and establish a clear framework for the project moving forward.
This phase is particularly valuable for prospective property purchases, complex renovations, waterfront sites, zoning-sensitive properties, and projects involving multiple stakeholders or permitting agencies.
Typical areas of study may include:
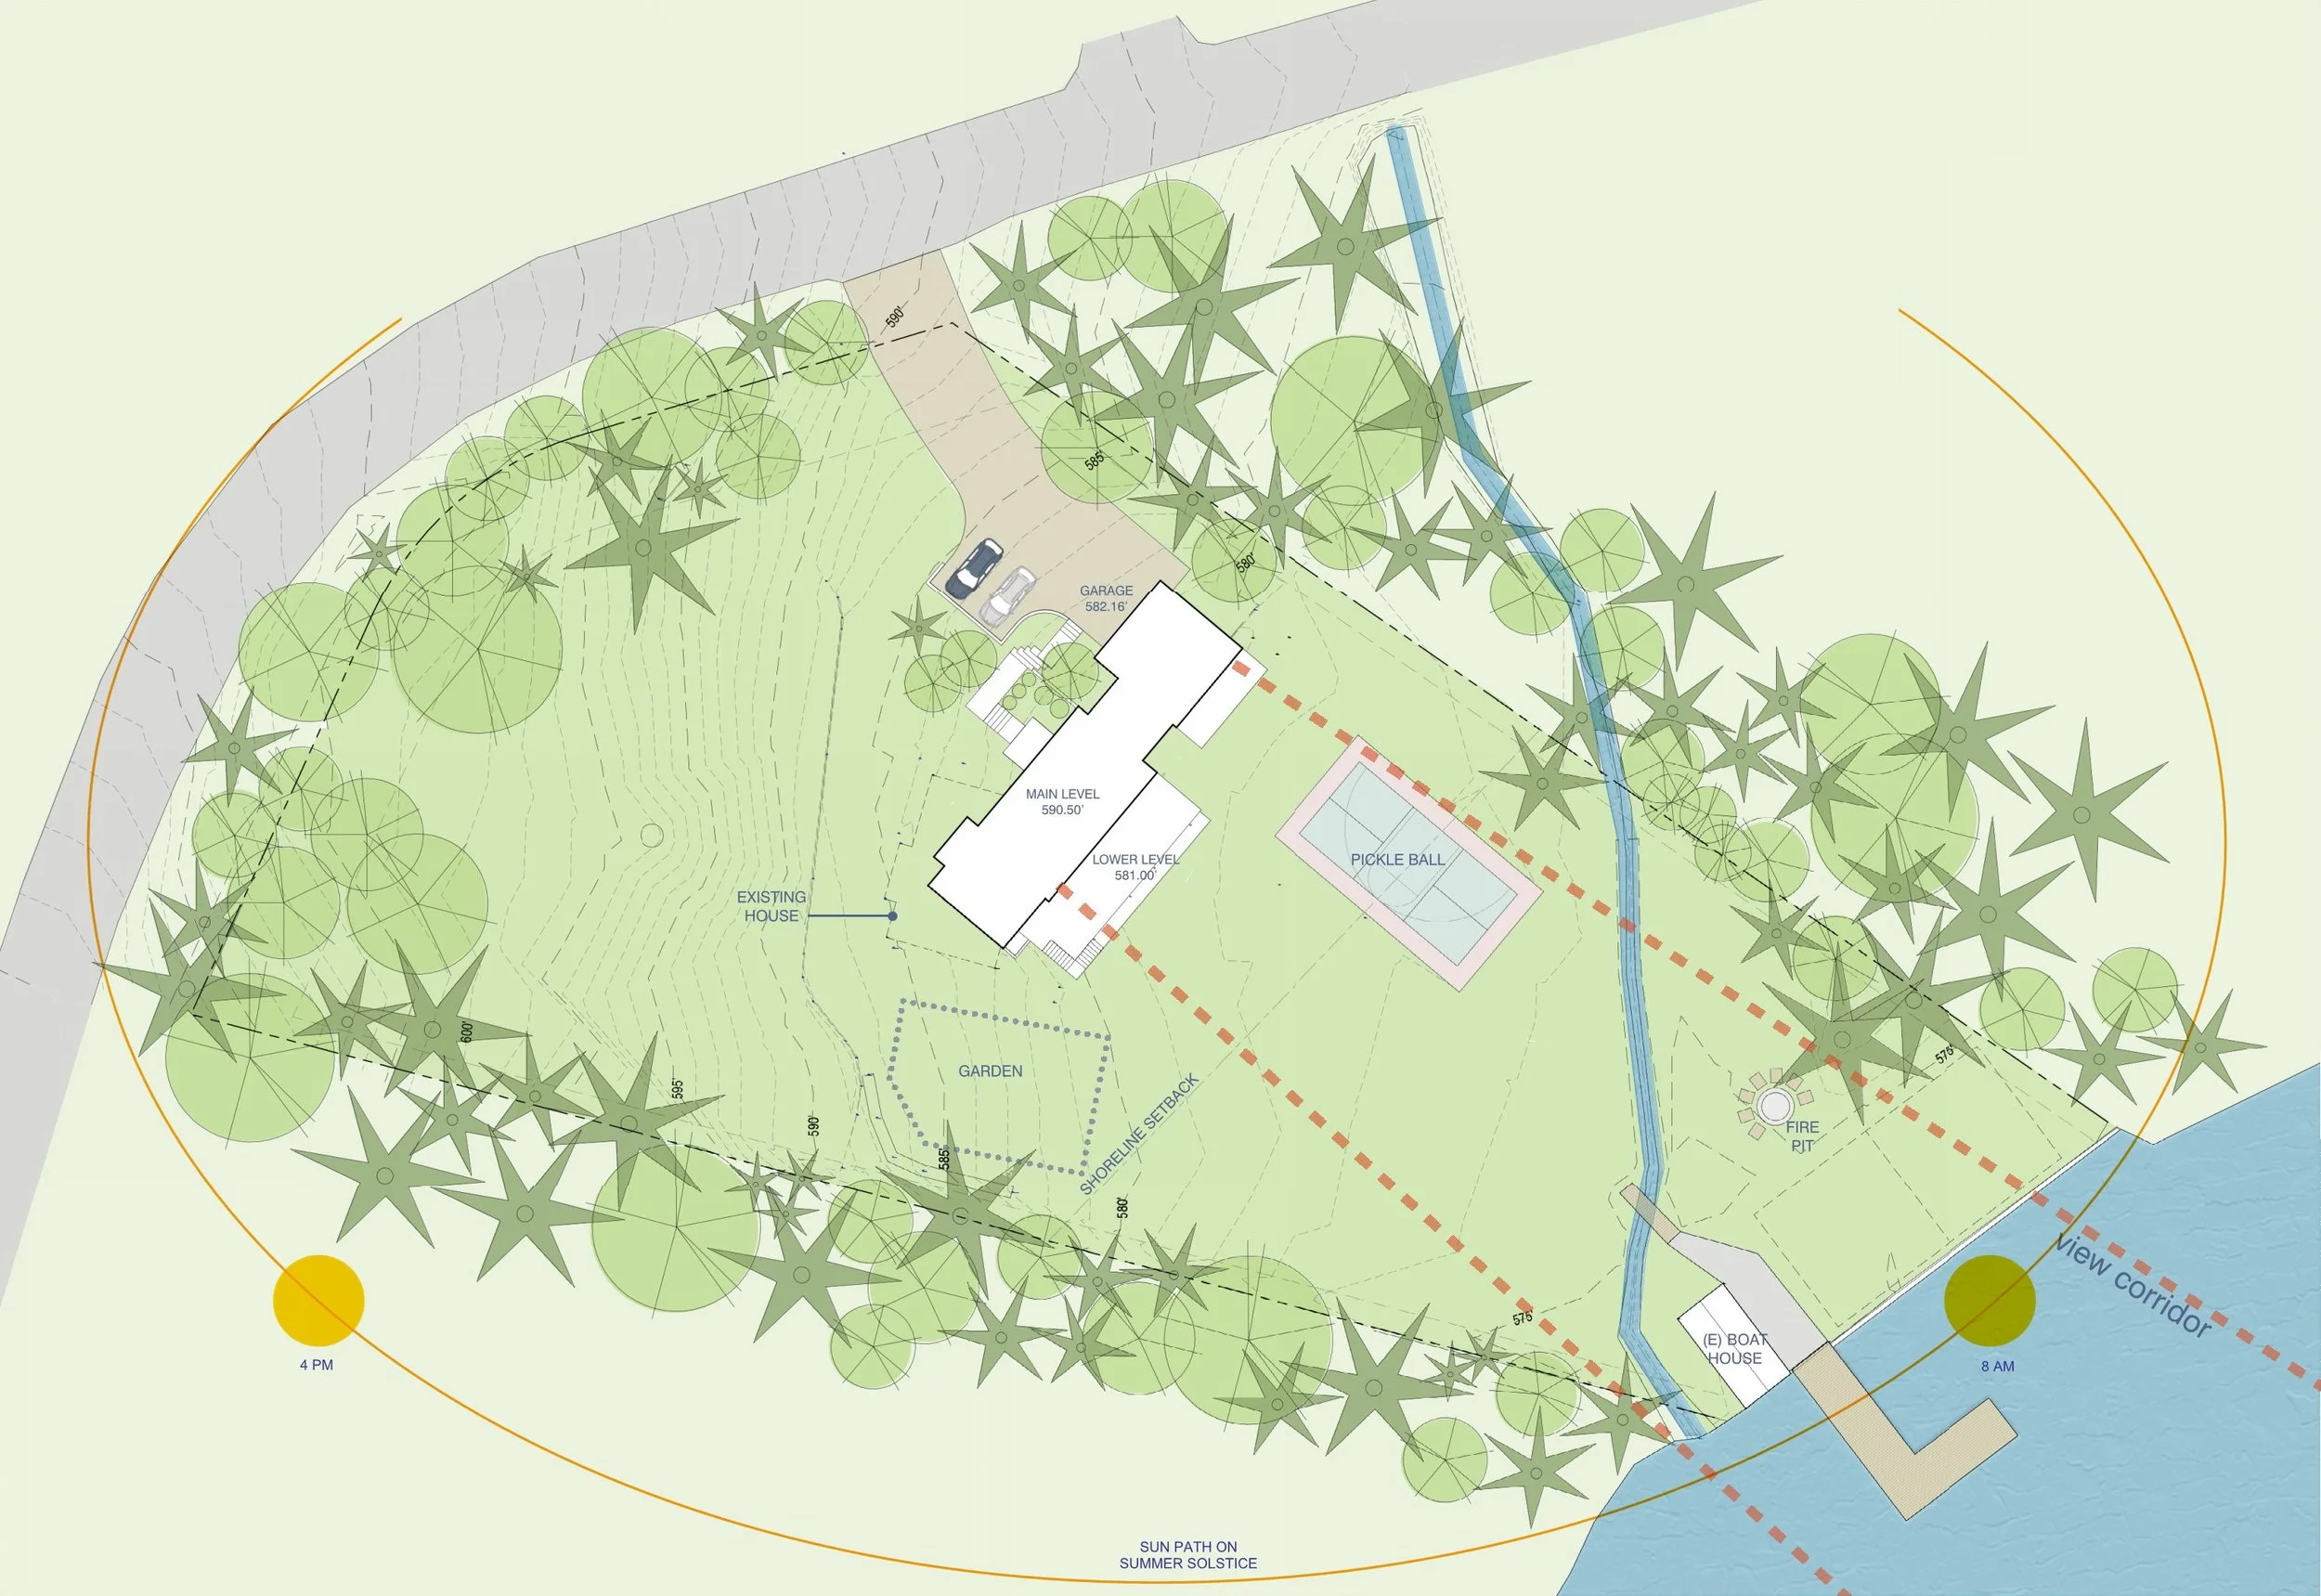
Site analysis and zoning review
Existing conditions documentation
Preliminary programming and space planning
Budget and schedule considerations
Permit and regulatory review
Early massing or conceptual studies
The goal of this phase is to provide clients with a realistic understanding of project potential, constraints, costs, and next steps before making larger commitments to design or construction.
02 — Architectural Design
Concept Development & Refinement
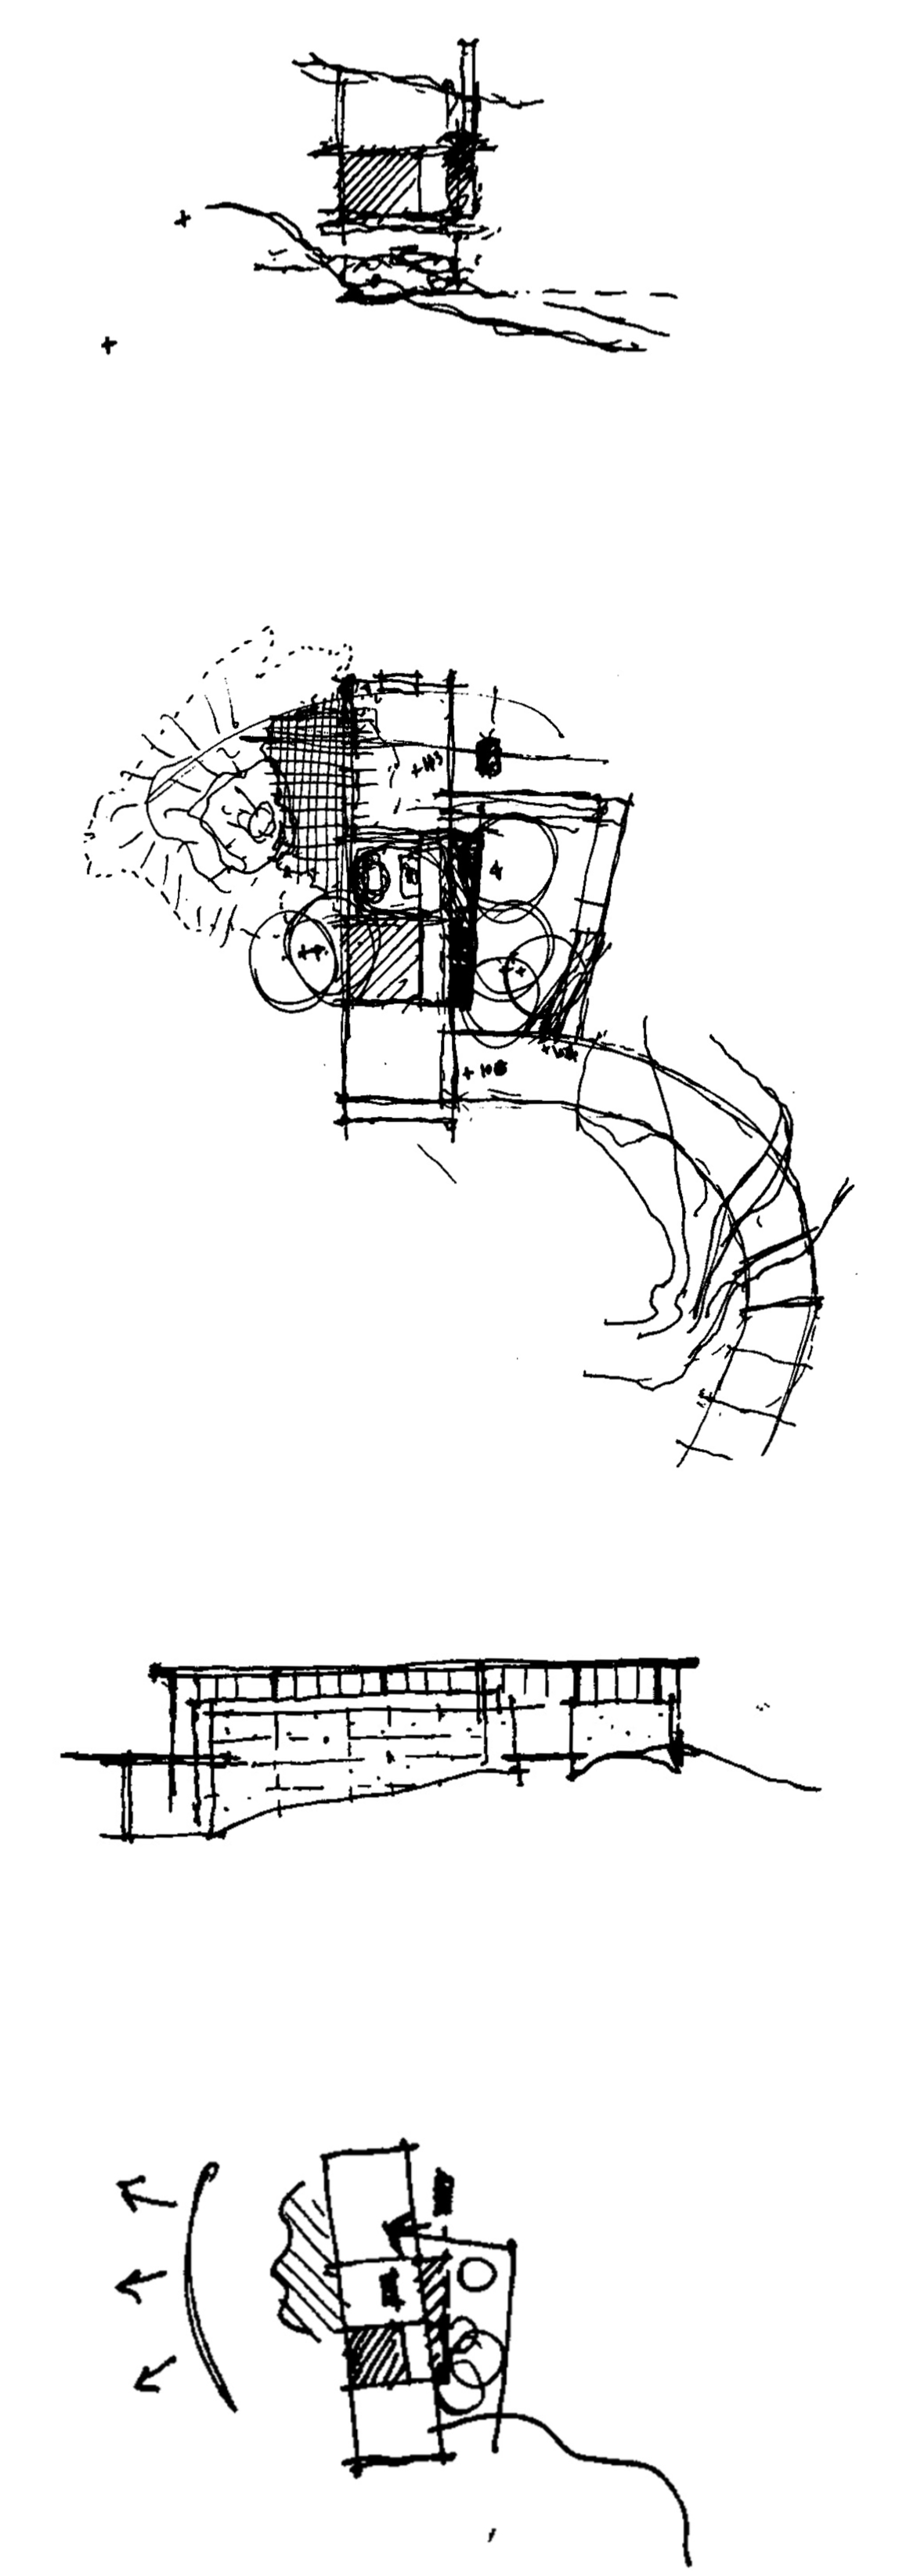
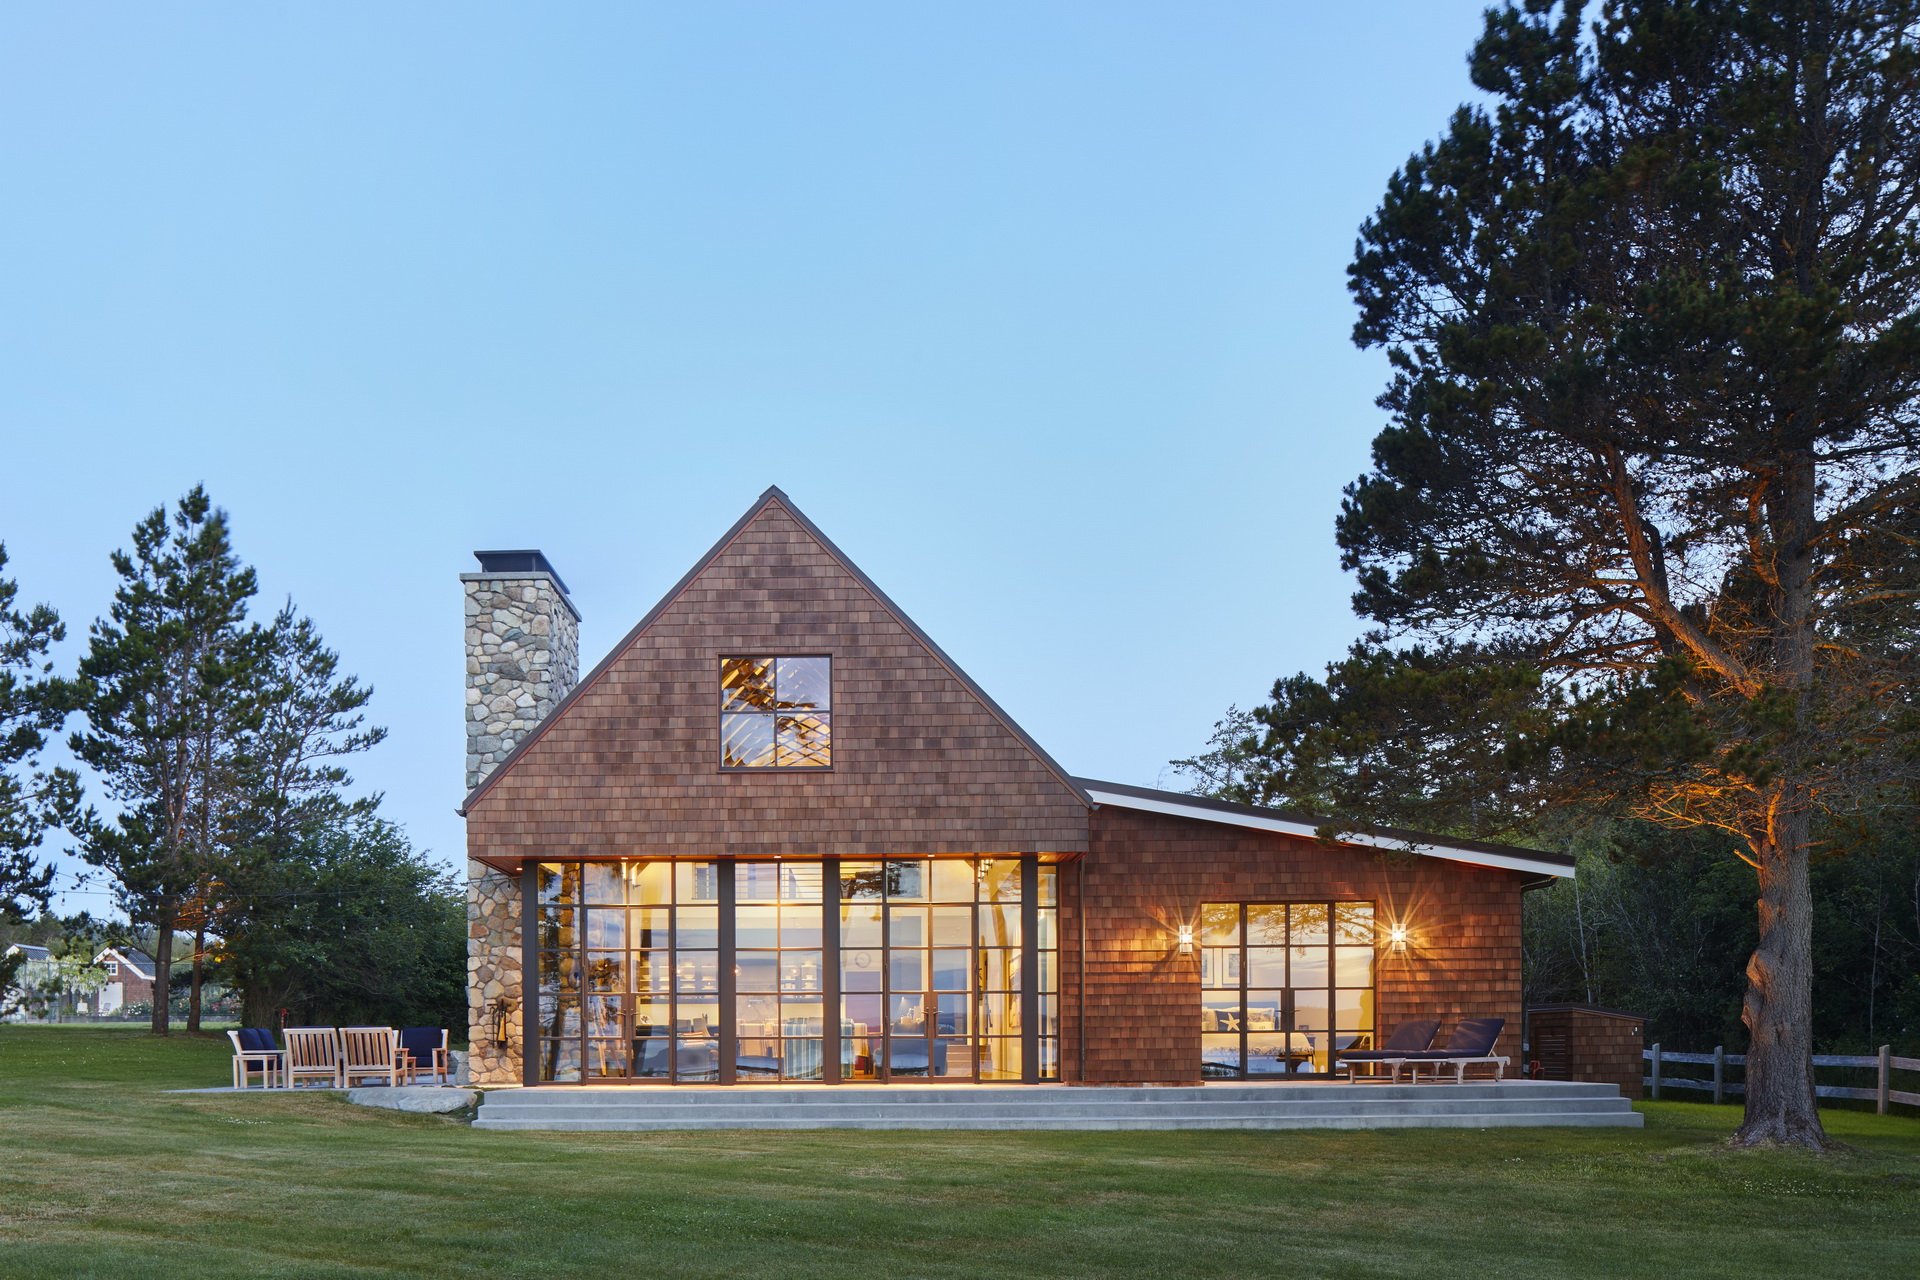
The design phase transforms ideas, goals, and project requirements into a cohesive architectural vision. Through an iterative and collaborative process, we explore how the project should function, feel, and relate to its surroundings.
Our approach balances aesthetics, livability, constructability, and long-term value while carefully considering light, materiality, proportion, and site relationships.
During this phase, we typically develop:
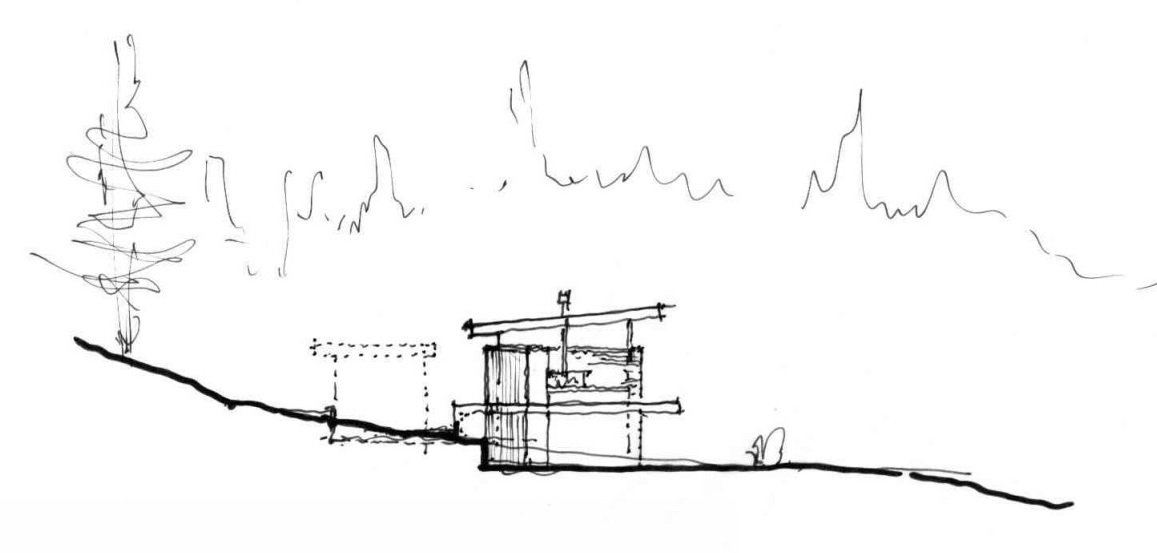
Conceptual design studies
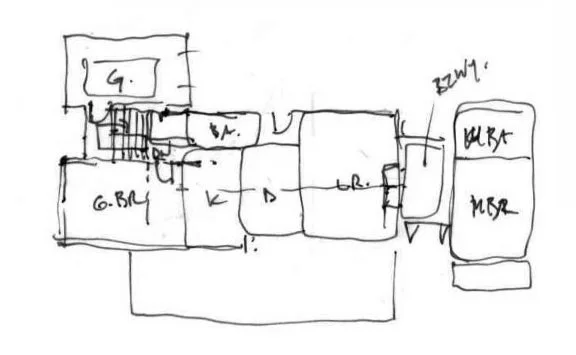
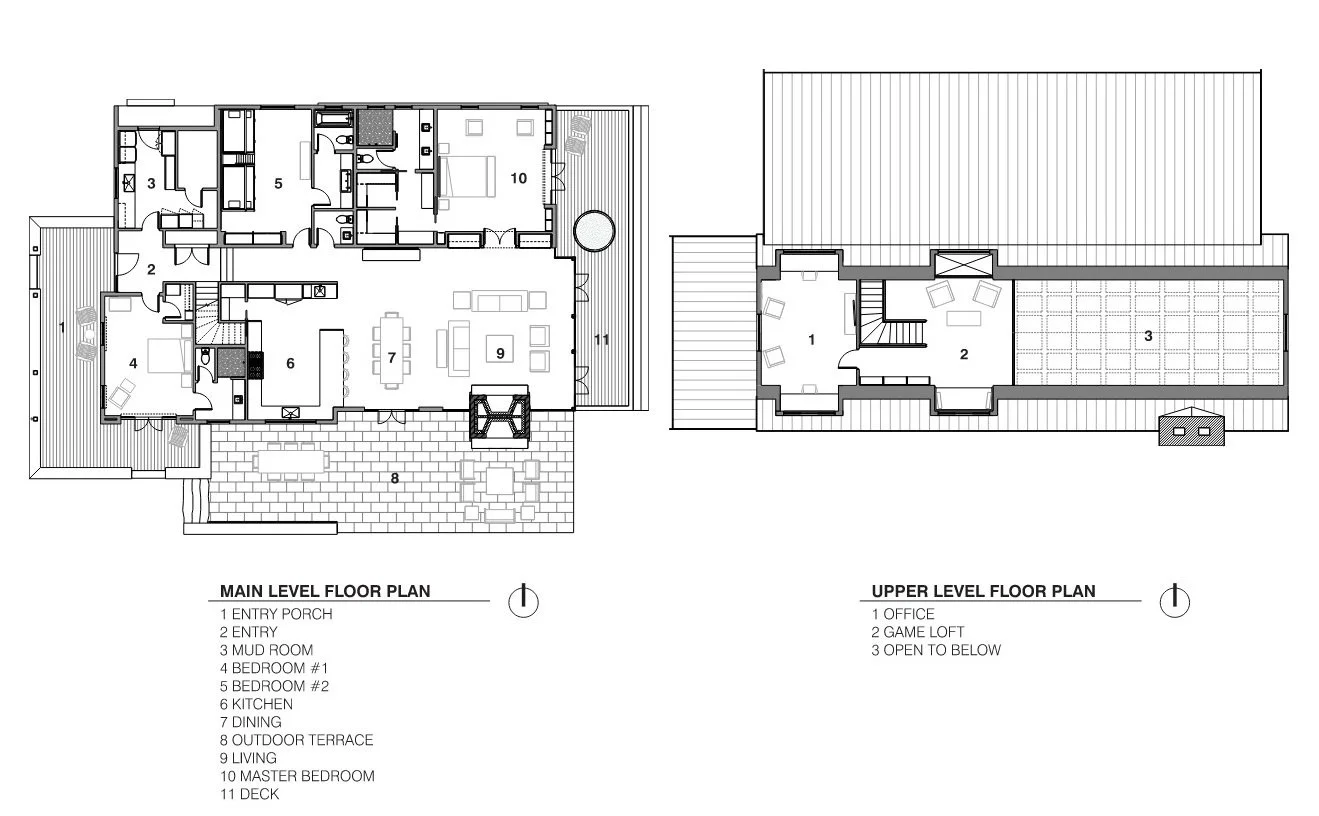
Floor plans and site plans
Exterior form and material direction
Interior organization and spatial relationships
3D visualizations or diagrams
Coordination with consultants and engineers
Preliminary pricing input from contractors when appropriate
As the design evolves, we refine the project together with the client to establish a clear and cohesive direction before advancing into detailed documentation.
03 — Construction Documents
Technical Documentation & Permitting
Once the design is established, we prepare a comprehensive set of construction documents that communicate the technical requirements of the project for permitting, pricing, and construction.
These drawings and specifications provide the level of detail necessary for contractors, fabricators, consultants, and permitting agencies to accurately understand and execute the project.
This phase typically includes:
Detailed architectural drawings
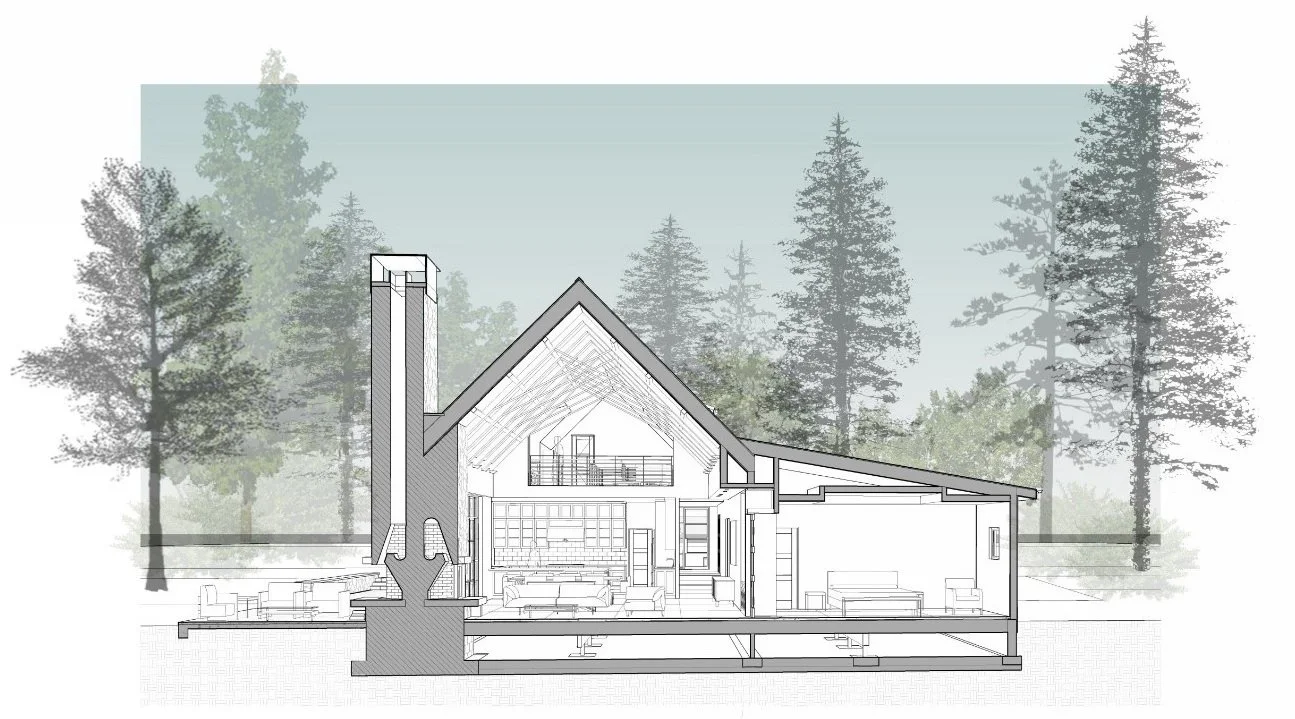
Building sections, elevations, and details
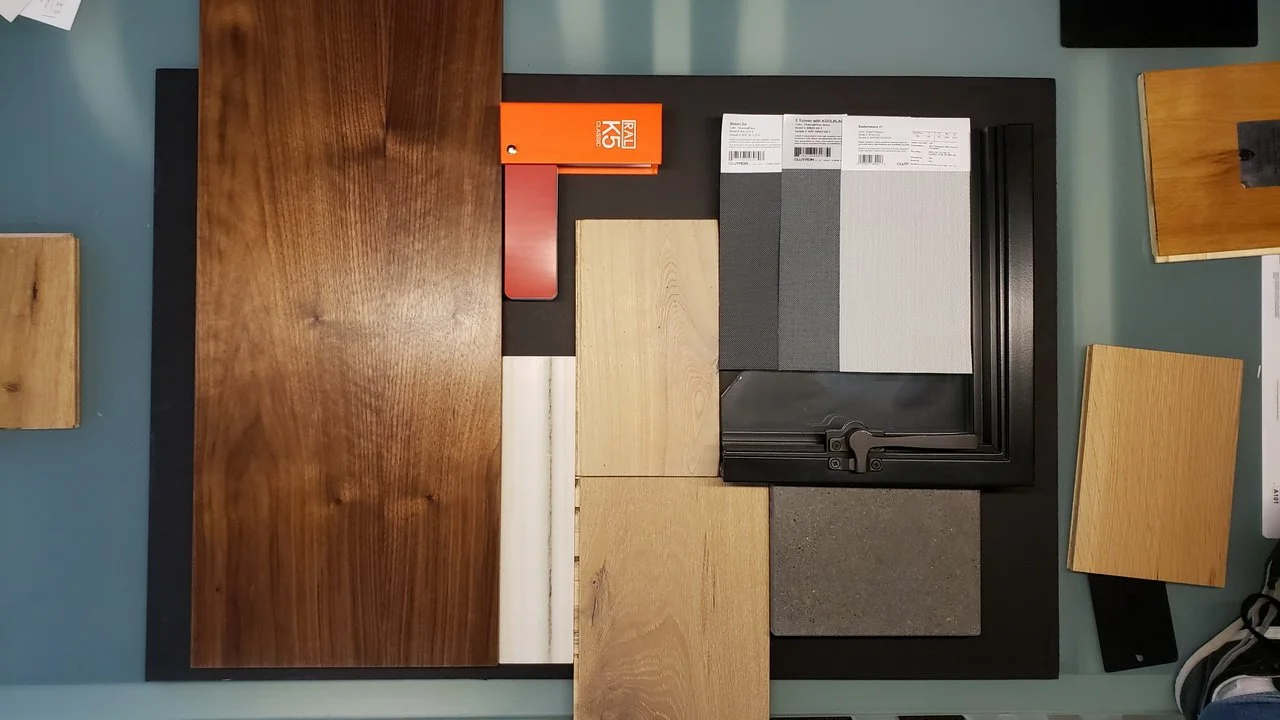
Material and finish selection and coordination
Coordination with structural and engineering consultants
Permit submission and agency responses
Ongoing refinement of project details and systems
Thorough documentation is essential to maintaining design intent, reducing ambiguity during construction, and helping projects stay aligned with schedule and budget expectations.
04 — Construction Administration
Oversight During Construction
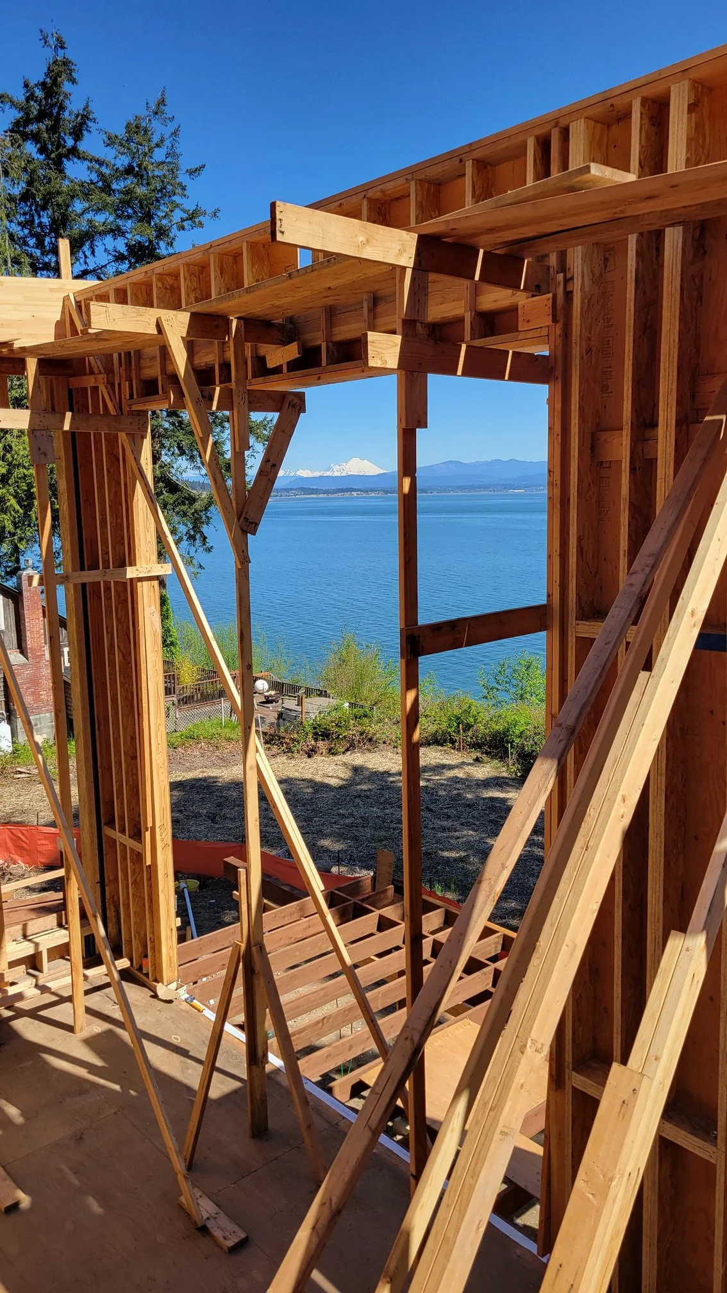
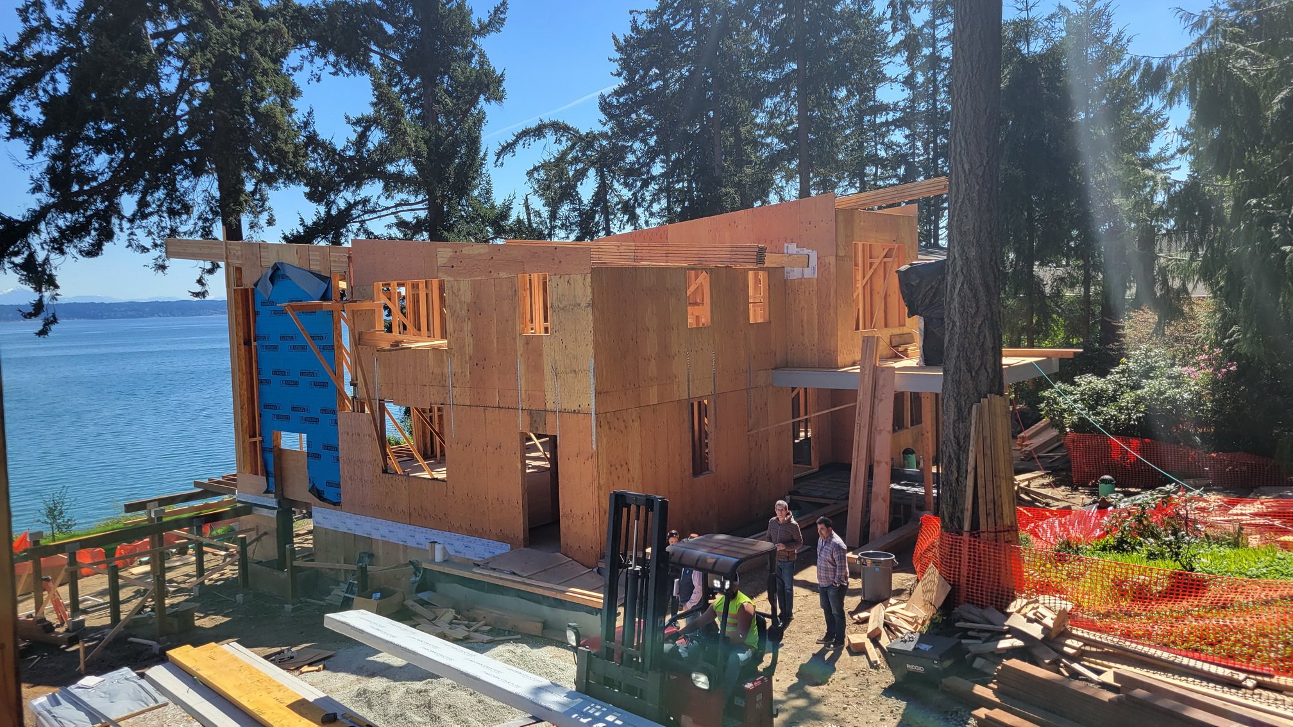
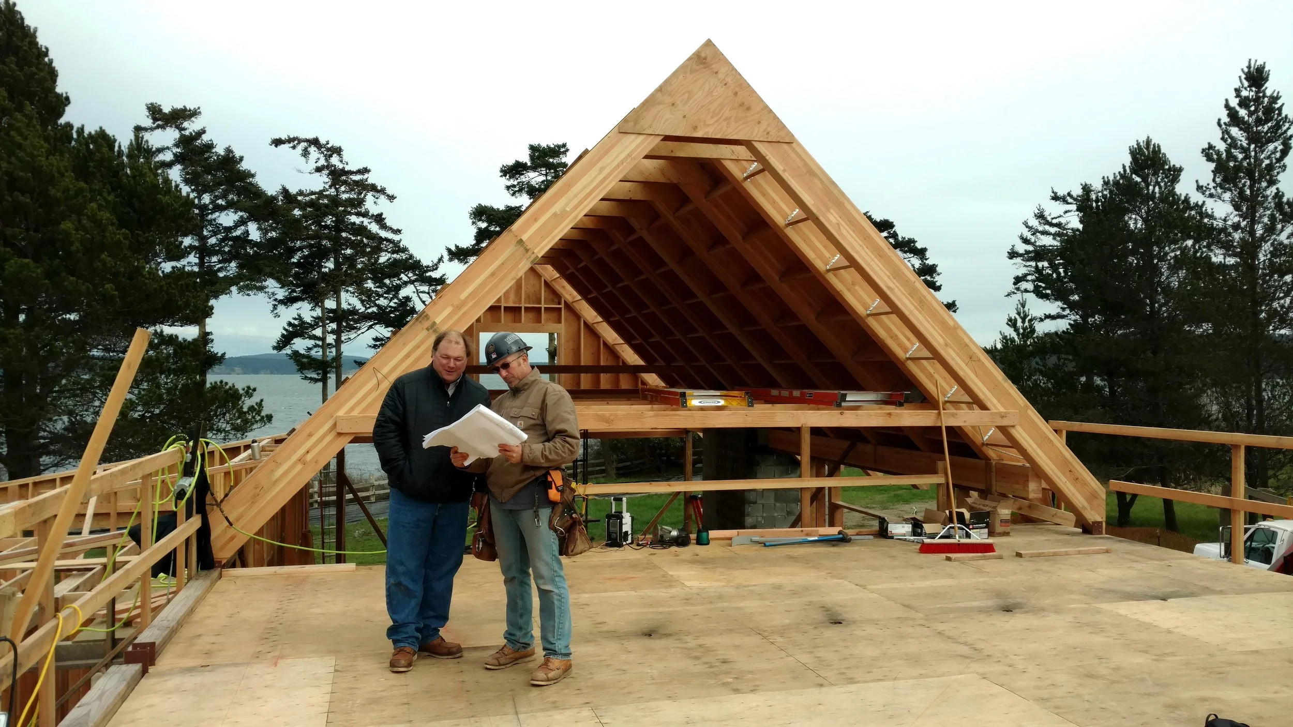
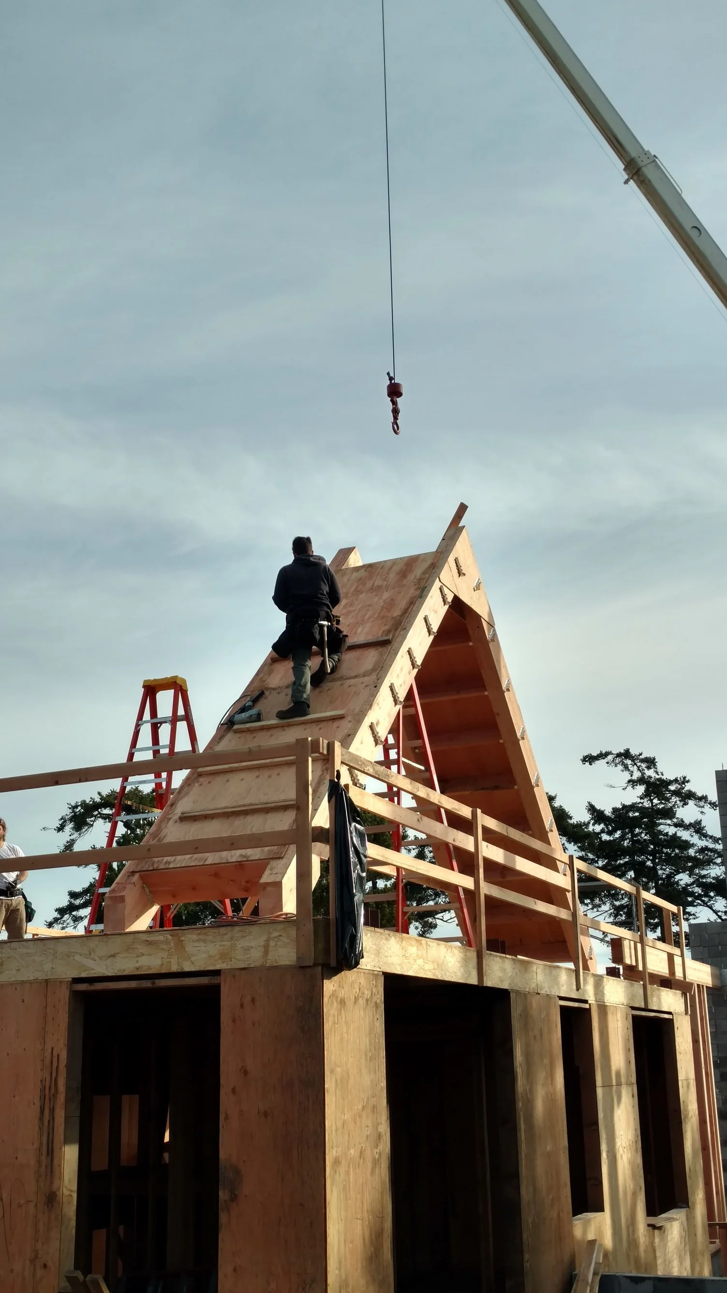
Architecture does not end when construction begins. During the construction phase, we remain actively involved to help ensure the project is executed in accordance with the design intent and construction documents.
We work collaboratively with contractors, consultants, and clients to address questions, review progress, and resolve issues that naturally arise during construction.
Services during this phase may include:
Site visits and construction observations
Review of contractor submittals and shop drawings
Responses to contractor questions
Coordination with consultants
Review of material samples and mockups
Assistance with unforeseen field conditions
Final project walkthroughs
Our continued involvement during construction helps maintain continuity between design and execution while supporting a smoother and more informed construction process.
A Collaborative Process
Every project is uniquely shaped by the people involved, the character of the site, and the goals established at the outset. We view architecture as a collaborative process grounded in communication, trust, and careful attention to detail.
Whether evaluating a property before purchase, renovating an existing home, or designing a new building from the ground up, we guide clients through each phase with clarity and thoughtful problem solving.