

GARAGE PAVILION
Lorem ipsum dolor sit amet, consectetur adipiscing elit, sed do eiusmod tempor incididunt ut labore et dolore magna aliqua.

ISLAND FARM - BEACH HOUSE
Island Farm - Beach House

ISLAND FARM - FIELD HOUSE
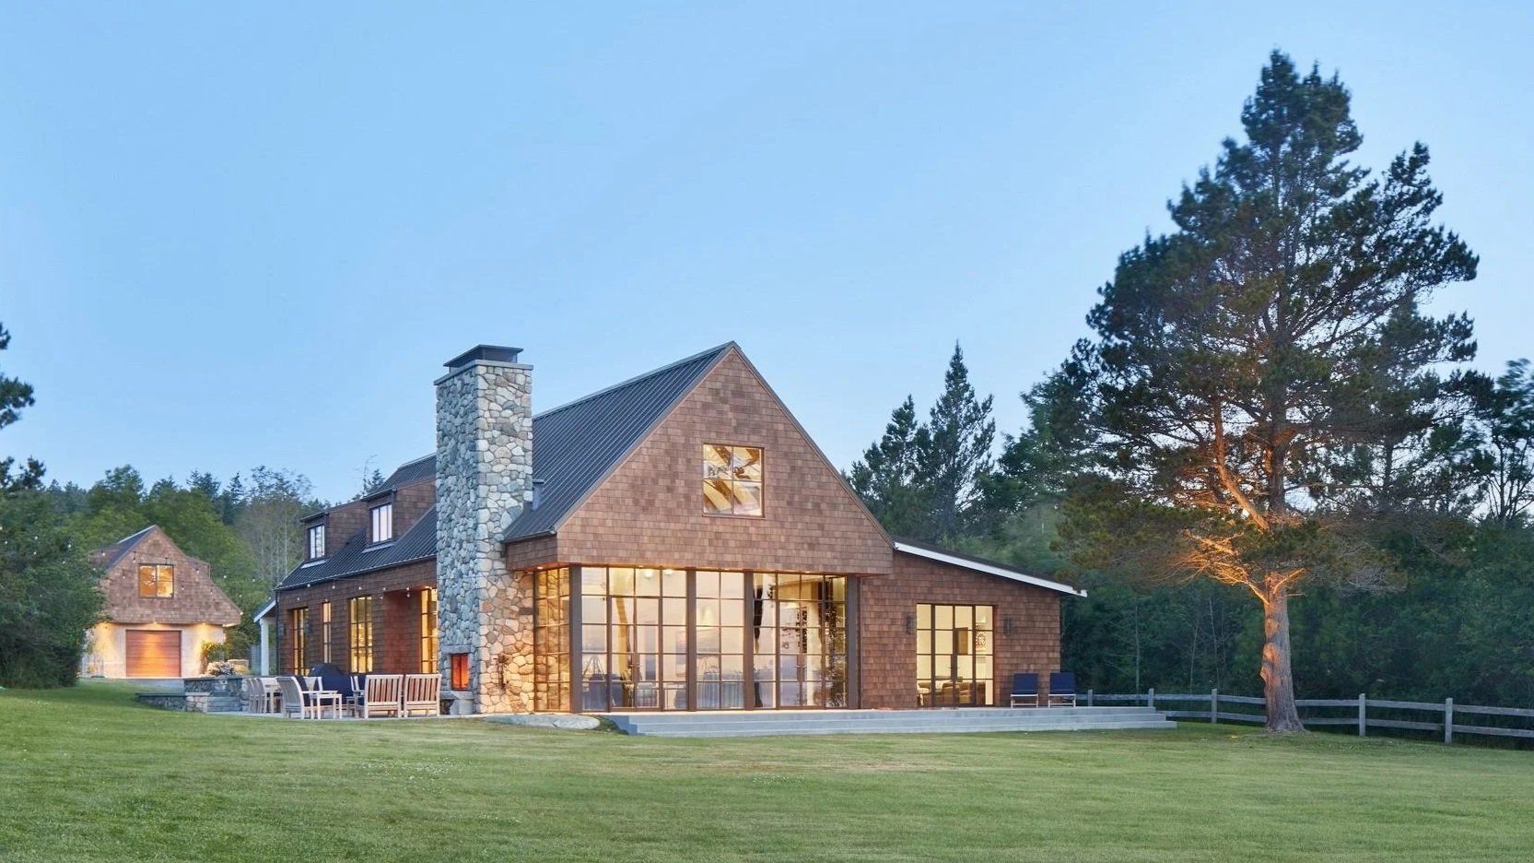
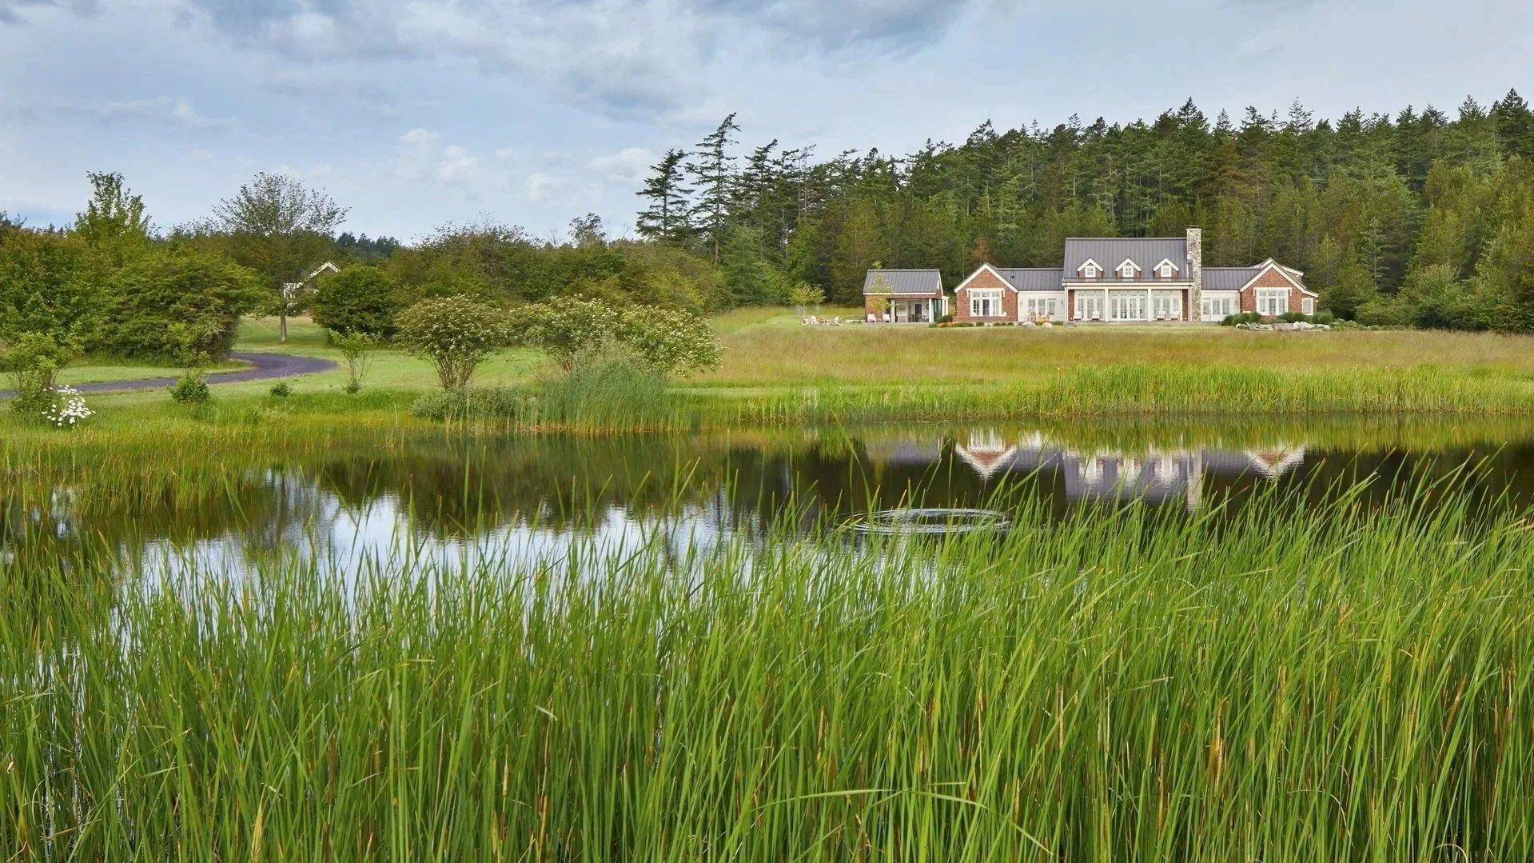
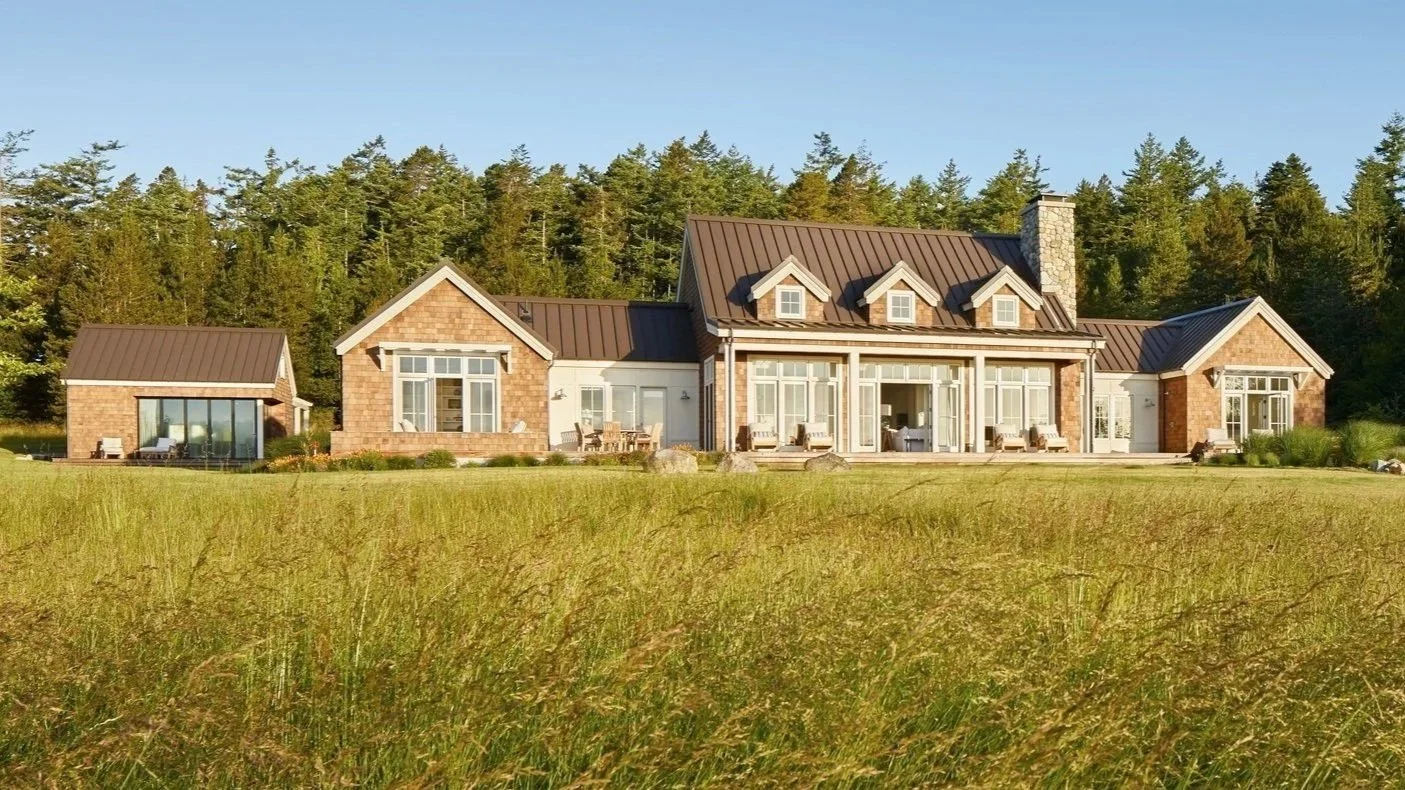
The Field House is a custom modern farmhouse that reinterprets the timeless character of New England shingle-style and Cape Cod architecture for the Pacific Northwest. Designed as a relaxed island retreat, the home brings together contemporary design, traditional materials, and a strong connection to the surrounding landscape.
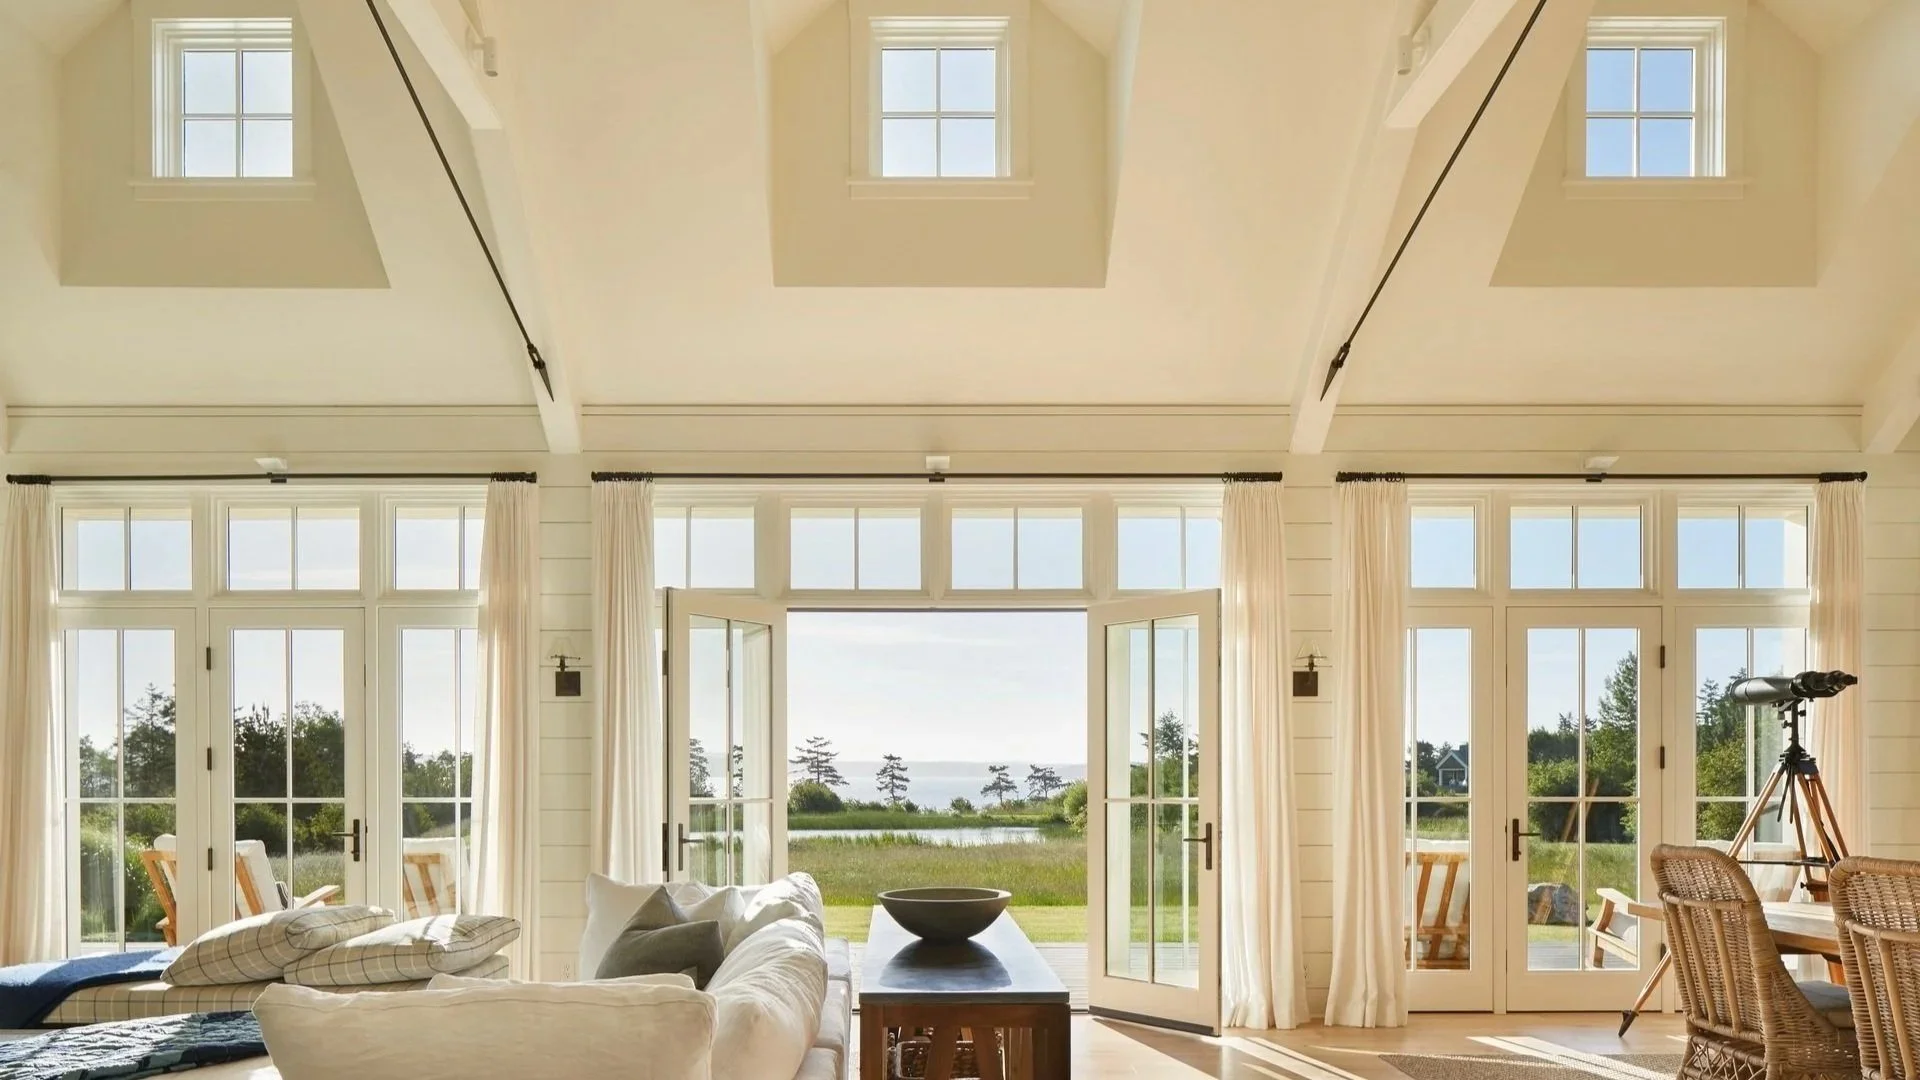
The single-story residence is organized around a protected courtyard formed by the house, garage, and guest studio, creating comfortable outdoor living spaces sheltered from the island's prevailing winds. A shallow floor plan fills the interiors with natural light from both the east and west, while expansive porches, French doors, and generous decks create a seamless transition between indoor and outdoor living.
Natural cedar shingles, reclaimed timber beams, San Juan fieldstone, and steep gabled roofs give the home a timeless architectural character while supporting a warm, informal lifestyle. The Field House reflects Patrick Byrne Architects' approach to designing custom homes that are rooted in place, crafted with enduring materials, and tailored to the way families live and gather.
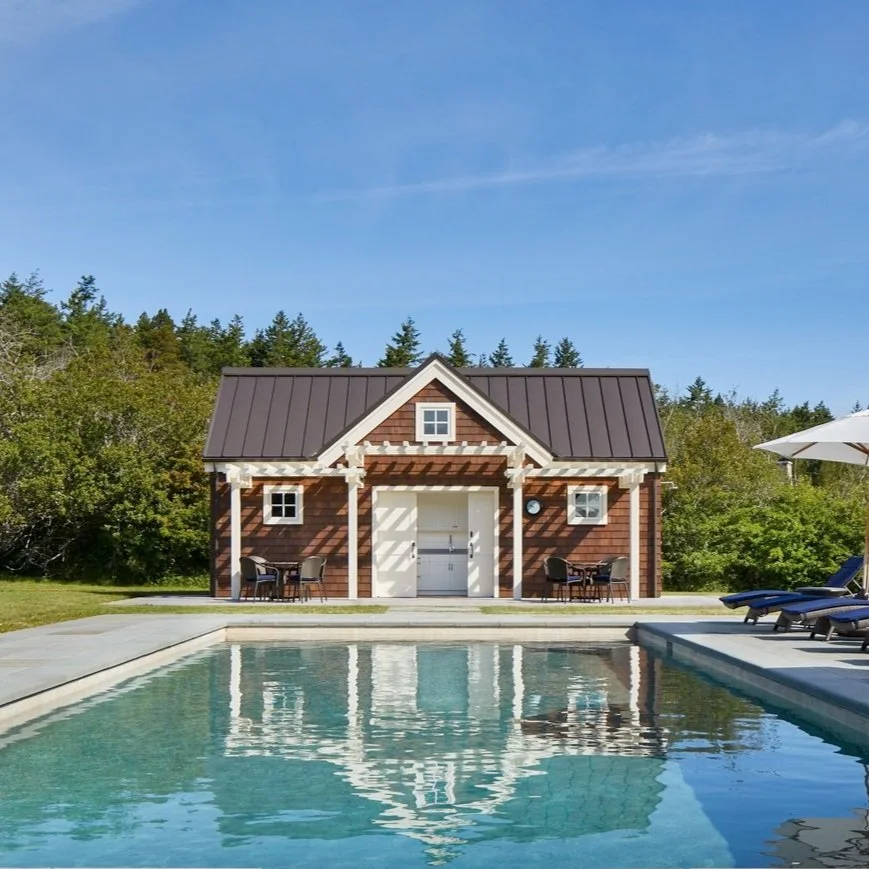
ISLAND FARM - POOL HOUSE
Lorem ipsum dolor sit amet, consectetur adipiscing elit, sed do eiusmod tempor incididunt ut labore et dolore magna aliqua.

MID-CENTURY MODERN RENOVATION
Lorem ipsum dolor sit amet, consectetur adipiscing elit, sed do eiusmod tempor incididunt ut labore et dolore magna aliqua.
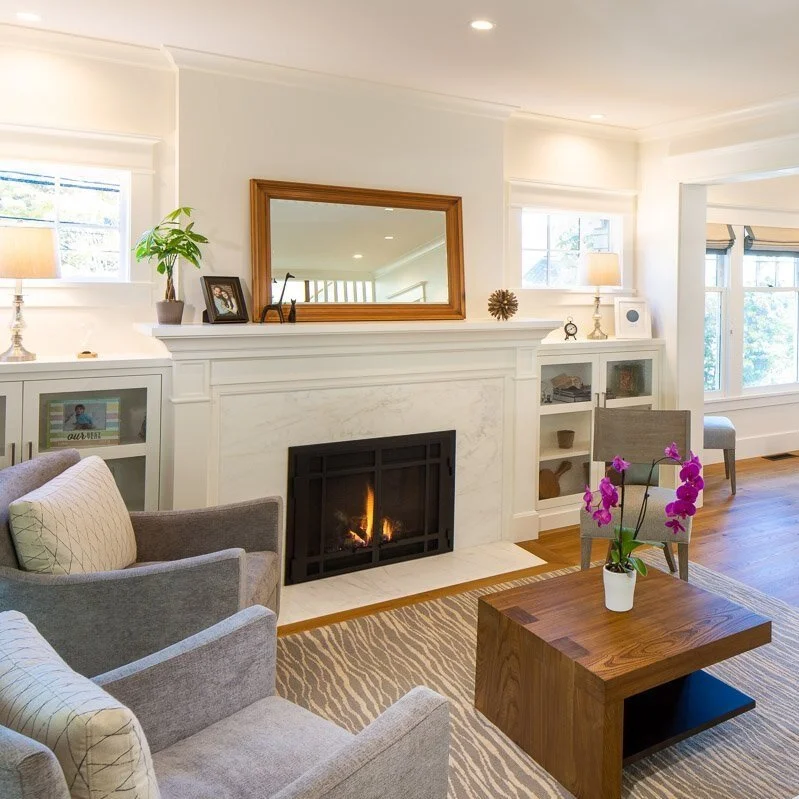
QUEEN ANNE RENOVATION
Lorem ipsum dolor sit amet, consectetur adipiscing elit, sed do eiusmod tempor incididunt ut labore et dolore magna aliqua.

ISLAND FARM - CARETAKER HOUSE
Lorem ipsum dolor sit amet, consectetur adipiscing elit, sed do eiusmod tempor incididunt ut labore et dolore magna aliqua.

GEORGETOWN TASTING ROOM
Lorem ipsum dolor sit amet, consectetur adipiscing elit, sed do eiusmod tempor incididunt ut labore et dolore magna aliqua.

WOODWAY CARRIAGE HOUSE
Lorem ipsum dolor sit amet, consectetur adipiscing elit, sed do eiusmod tempor incididunt ut labore et dolore magna aliqua.
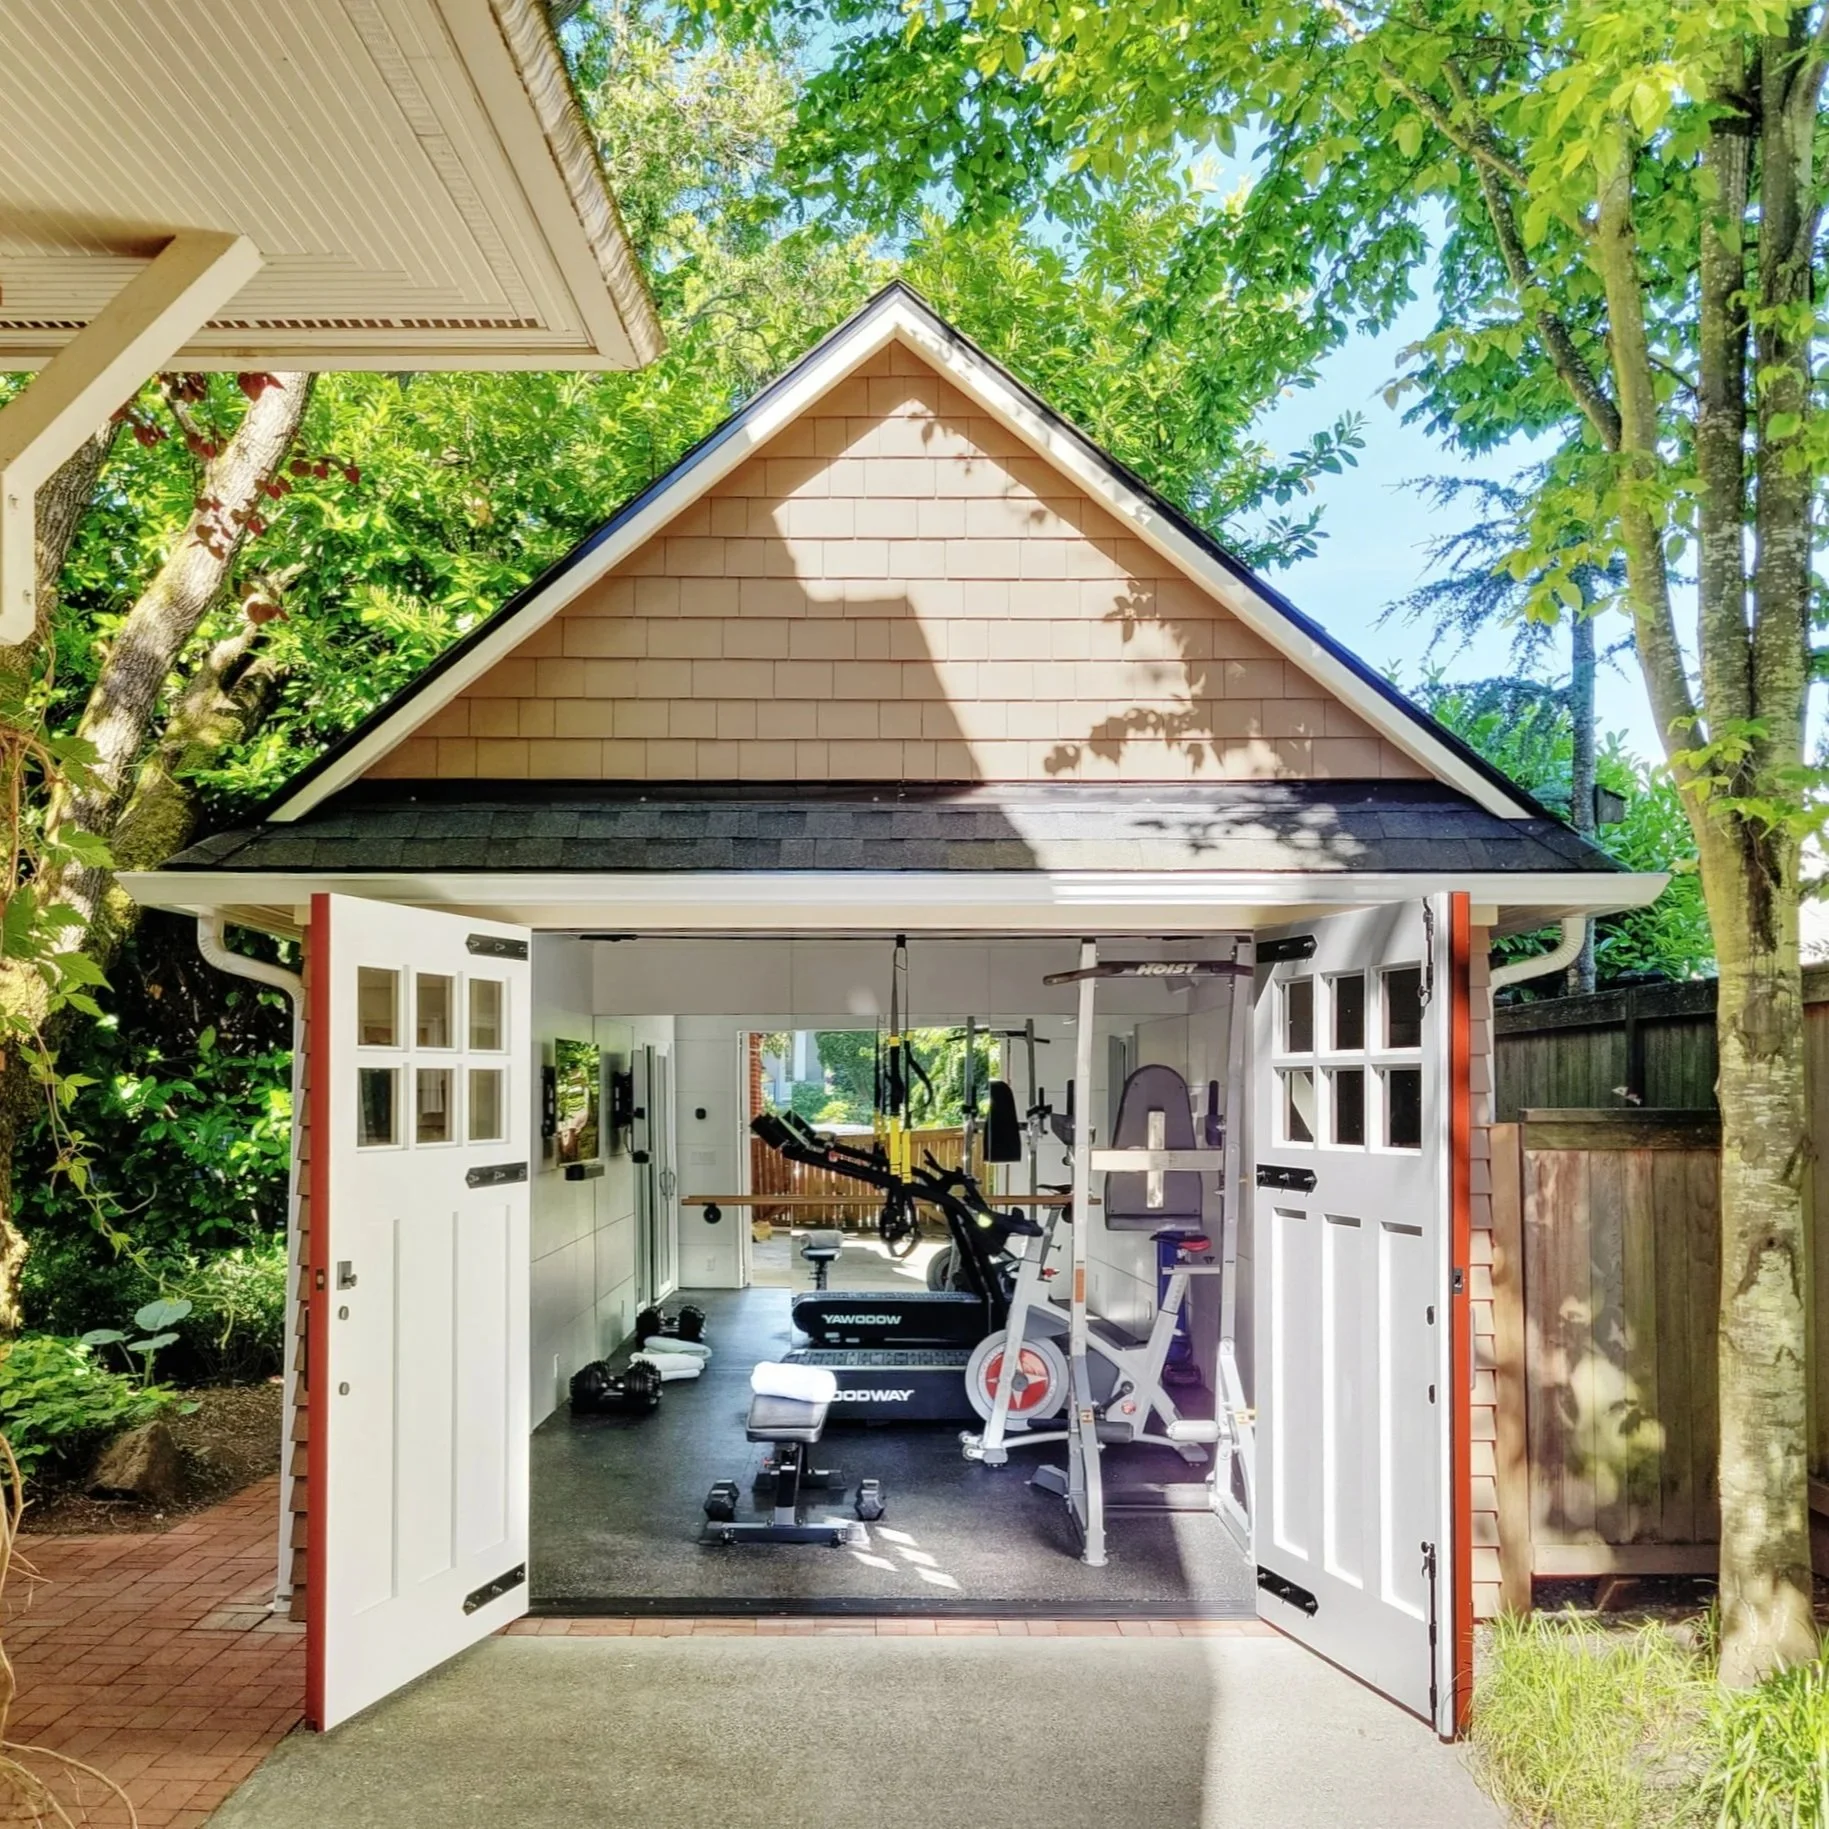
MOUNT BAKER GARAGE CONVERSION & HOME GYM
A detached single-car garage in Seattle’s Mount Baker neighborhood was transformed into a dedicated home gym and exercise space creating a bright, comfortable room that connects directly to the surrounding garden.
The existing roof was opened up with a vaulted ceiling and skylights, bringing natural light deep into the compact space. White-painted paneling keeps the interior simple and bright, while custom steel collar ties provide structural support and add a distinctive architectural element.
At the front of the garage, carriage-style doors open the entire room to the outdoors, allowing the exercise space to expand into the garden creating a strong connection between the interior and exterior. The result is a functional home gym that retains the character of a detached garage while giving the space a completely new purpose.

MEDINA INTERIOR REMODEL
Lorem ipsum dolor sit amet, consectetur adipiscing elit, sed do eiusmod tempor incididunt ut labore et dolore magna aliqua.
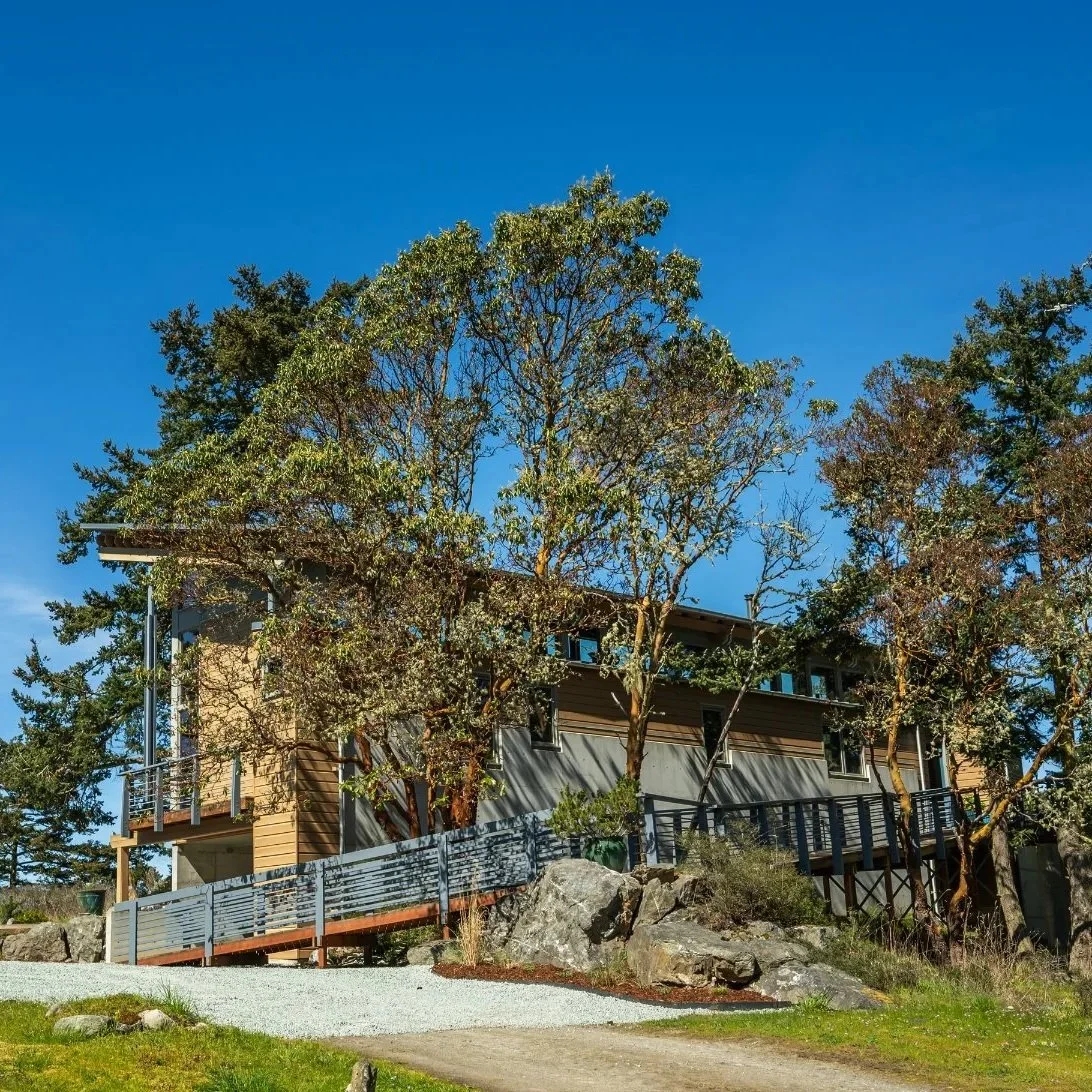
ICEBERG POINT - LOPEZ ISLAND
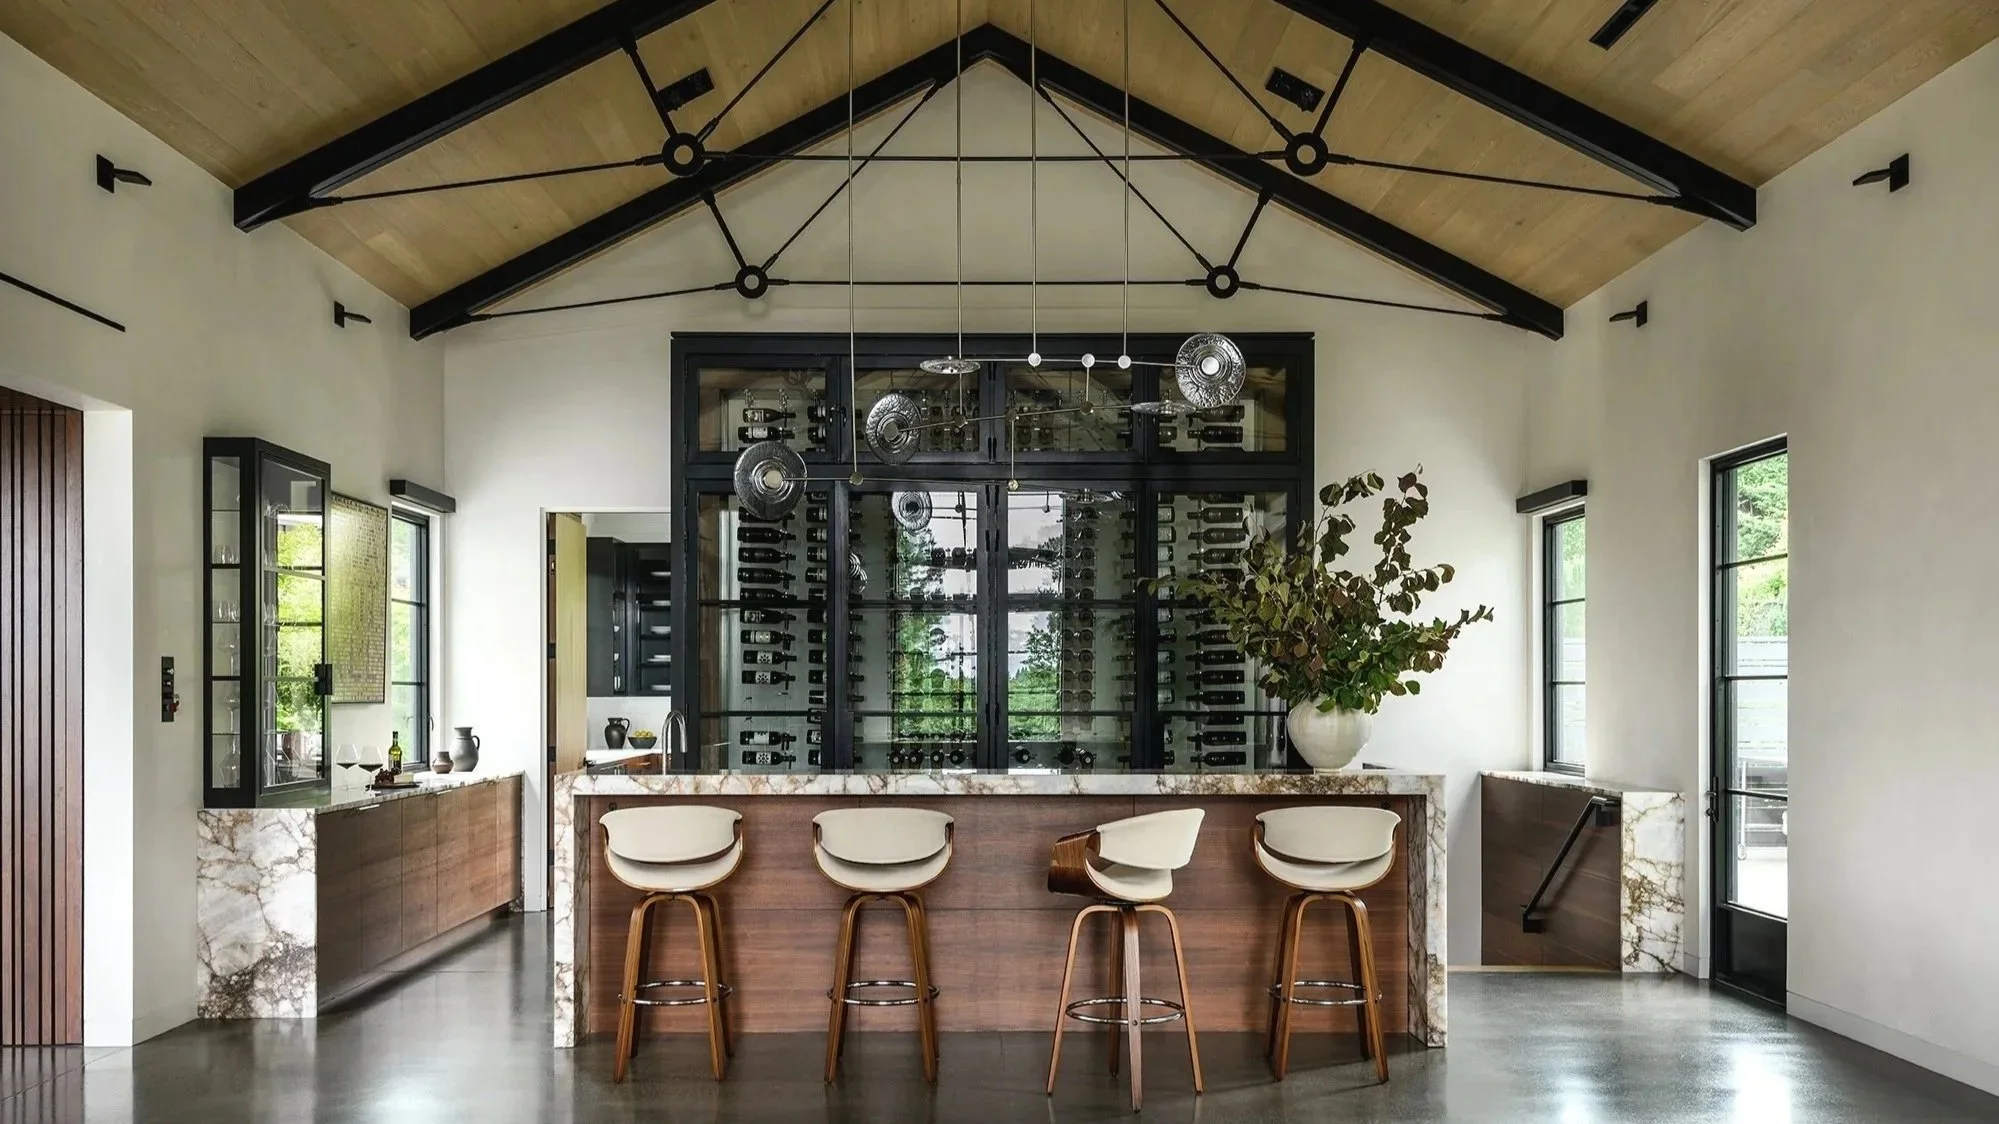
The Iceberg Point House was designed as a simple, open retreat that celebrates the landscape as much as the architecture. A soaring interior framed by exposed steel king post trusses, carefully crafted materials, and a layout organized around a freestanding "crate" create a home that feels spacious, flexible, and deeply connected to its surroundings. The design was shaped by preserving a remarkable moss-covered rock outcropping that became the heart of the site.

BRYANT KITCHEN
Lorem ipsum dolor sit amet, consectetur adipiscing elit, sed do eiusmod tempor incididunt ut labore et dolore magna aliqua.